
A builder that builds to your specification.
Remedial works delivered exactly as specified — hold points called and verified, deviations flagged not improvised, and an auditable QA trail that stands behind your report. So recommending us reflects well on you.
No obligation. We respond within 24 hours.
Discuss a project with us.



We build what you specified — and prove it.
The remedial jobs that expose an engineer are the ones where the builder substitutes a system, skips a hold point, or can't produce the documentation the report relies on. The deviation lands on your design, and the gap lands on your certification.
We work the opposite way: we build to the spec, call hold points and wait for verification, and hand over an auditable QA trail. Recommending us reflects well on you because the work was delivered exactly as you specified it — and evidenced.
Discuss a project →We build to the specified system
The membrane, the repair method, the detail you nominated — built as drawn. No substitutions without your written sign-off.
We call hold points and wait
Every inspection booked ahead, and work doesn't proceed past a hold point until you've verified it — so nothing critical gets covered up before you've seen it.
We document to audit standard
ITPs, test results, dated photos and third-party verification — assembled as an auditable trail, not reconstructed after the fact.
We work to the standards you cite
AS 3600, AS 4654.2 and the NCC as specified, and under the DBP Act where the work is regulated — built to the code, not “near enough”.
Where a build exposes the engineer — and where we de-risk it.
A remedial build puts the engineer's design liability and PI on the line at four points — specification, hold points, documentation and close-out. Here's the trap at each stage, and how we're set up so it doesn't become your exposure.
Building to spec.
A builder substitutes a cheaper system or detail, and the deviation lands on your design liability — not theirs.
We build the specified system — deviations flagged for your sign-off, never assumed.
Verifying the work.
Work proceeds past a hold point before you've inspected — and you can't verify what's now covered up.
We book hold points ahead and wait for your verification.
Evidence for your report.
Thin or missing QA records leave your certification unsupported if it's ever questioned.
ITPs, test results and photos assembled as an auditable trail.
Standing behind it.
A build that can't be evidenced exposes your PI if it's ever questioned down the track.
A complete, auditable record at handover.
Recommend the wrong builder and the liability lands on your PI.
On a remedial job the contractor's habits become the engineer's exposure. The wrong pick doesn't just risk the build — it risks your design liability, your certification and your professional indemnity.
Deviations become your design risk
A builder who substitutes systems or improvises details puts the consequences back on your specification and your indemnity — even though the deviation was theirs, not yours.
Covered-up work you didn't verify
Once a hold point is passed without inspection, you're certifying something you couldn't see. A builder who waits for your verification protects your sign-off.
Thin documentation undermines your report
Your certification is only as strong as the QA trail behind it. Without the evidence, your report is exposed the moment it's ever challenged.
Built to your specification — verified, not improvised.
For an engineer, the question isn't what a builder costs — it's whether they'll deliver exactly what you specified and prove it. Here's how we work so the answer is yes, every time.
We build the specified system
The membrane, the repair method, the detail you nominated — built as drawn. No substitutions, no “equivalent” products and no on-site reinterpretation without your written sign-off.
We call hold points and wait
Every inspection is booked ahead, and work does not proceed past a hold point until you've verified it — so nothing critical is covered up before you've seen it.
We document to audit standard
ITPs, test results, dated photos and third-party verification — assembled as an auditable trail that stands behind your report, not reconstructed after the fact.
We work to the standards
AS 3600, AS 4654.2 and the NCC as specified, and under the DBP Act where the work is regulated — built to the code you've cited, not “near enough”.
Built to spec. Hold points verified. Documented.
Three occupied projects chosen for what matters to an engineer: works built to the specified system, every hold point verified before the next opened, and a complete, auditable record at handover.
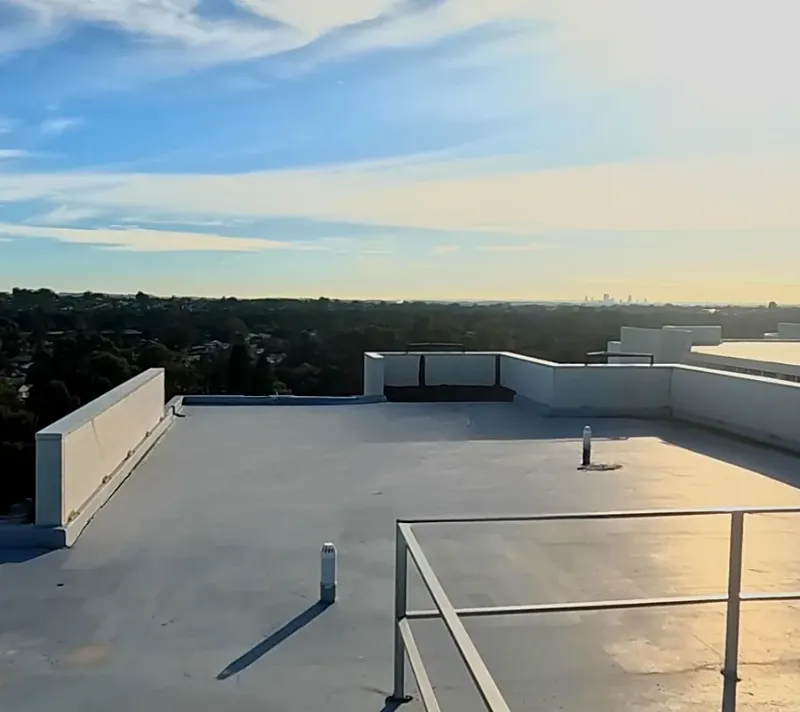
Mid-Rise Strata — Warwick Farm
One residential tower with active roof leaks. Rooftop waterproofing had failed and water was getting into the units below every time it rained. We stripped the roof back to substrate, found the root-cause of failure at service penetrations and installed a new sheet membrane system with proper falls and drainage.
"They set up their team and completed the works all at once, not a single day of lost time was caused."
— STRATA MANAGER, WARWICK FARM

Mid-rise strata — Killara
A root-cause investigation traced concrete cancer and cracking through the internal slabs to magnesite topping — so a full slab remediation was needed to restore the structure. We removed the drummy concrete, treated and replaced corroded steel, and reinstated with Sika repair mortar under the direction of a Class 2 Design Practitioner. Residents stayed in place the whole time.
"Residents stayed in place the entire time — the staged works kept the building safe and the disruption minimal."
— COMMITTEE MEMBER, KILLARA
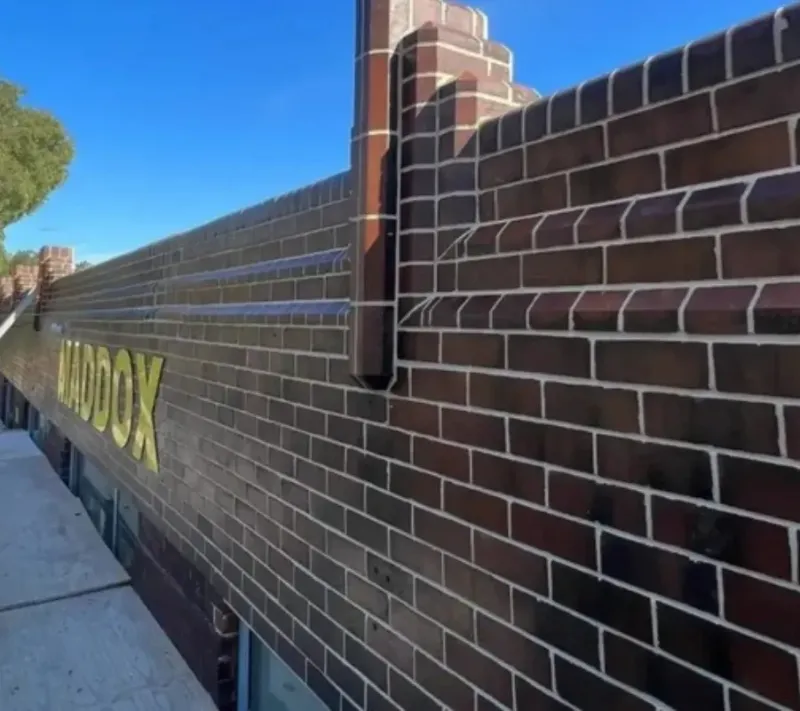
Low-rise strata — Alexandria
Bricks detaching from a heritage facade directly above the footpath — a falling-debris risk to pedestrians. Run under a Class 2 registered practitioner: a full restoration program of repointing, brick replacement, crack stitching with stainless steel helicals and corbel rebuilds, with the compliance trail documented throughout. Facade stabilised in two months with zero compromise to the building's original character.
"Bricks were literally falling onto the footpath. They made it safe within days and then restored the whole facade."
— STRATA MANAGER, ALEXANDRIA
Atomic vs a builder who improvises on site.
Two builders can hold the same licence and treat your specification completely differently once they're on site. Here's the gap that actually decides whether your report holds up — and whether your PI is protected.
The verification pack that stands behind your certification — and what to send us.
Your report is only as strong as the evidence behind it. We assemble that evidence as we build, so the verification trail is complete when you need to certify. Here's what's in the pack, and what we need from you to build to.
What's in the verification pack
Assembled as the work proceeds — not reconstructed afterwards — so the trail behind your certification is auditable and complete.
ITPs — with hold and witness points signed off as the work passes each stage.
Test results — e.g. flood tests and moisture readings, recorded against the criteria.
Dated photos — at each stage, by area and work type, before anything is covered up.
Third-party verification — engaged where the spec or standard requires it.
Compliance certificates — for the systems and materials installed.
As-built / close-out record — a complete, auditable handover at practical completion.
What to send us
The more of this you have, the more precisely we can build to your design. Don't have it all? The defect and the building are enough to start.
Your specification / scope of works — the systems and methods you've nominated.
The drawings & details — so we build to the detail, not an interpretation of it.
Nominated hold / witness points — where you want to inspect and verify.
The standards & compliance requirements — the codes the work must meet.
The project programme — any fixed dates, access windows or inspection lead times.
What remedial works cost — so you can advise your client.
Costs depend on severity, access and the systems specified. These are realistic ranges to help you advise your client on likely order of cost — the fixed price is confirmed after we assess the work against the design, before anything starts.
A single specified scope — membrane, concrete repair, balustrade or drainage detail.
Several specified scopes delivered under one contract across the building.
Full façade, cladding, structural and waterproofing systems to specification.
Every scope is priced against the specification and the confirmed conditions — no mystery line items, no “we'll see when we open it up” that becomes a deviation from your design.
The work is warrantied in writing. Verify everything.
Most balcony repairs fail because the last contractor patched instead of fixed — and walked away with no warranty. We don't.
We'd rather you check than take our word for it.
From spec to verified delivery — no mystery.
We're a fit for some projects, not all.
This is for you if…
- ✓You're an engineer or consultant specifying remedial works and need a builder who builds to spec.
- ✓You need hold points called and verified — not passed before you've inspected.
- ✓You need an auditable QA trail for your report and certification.
- ✓The building is occupied and works need staging around tenants, residents or trading hours.
- ✓The project is from around $100K and up.
Probably not us if…
- —It's a single-dwelling house, not a strata or commercial building.
- —You want a builder shopping for the cheapest interpretation of the spec — that's not how we build.
- —It's a sub-$100K cosmetic one-off — a local trade is a better fit than a remedial builder.
- —You need it this week with no methodology — we build to a method and schedule hold points first.
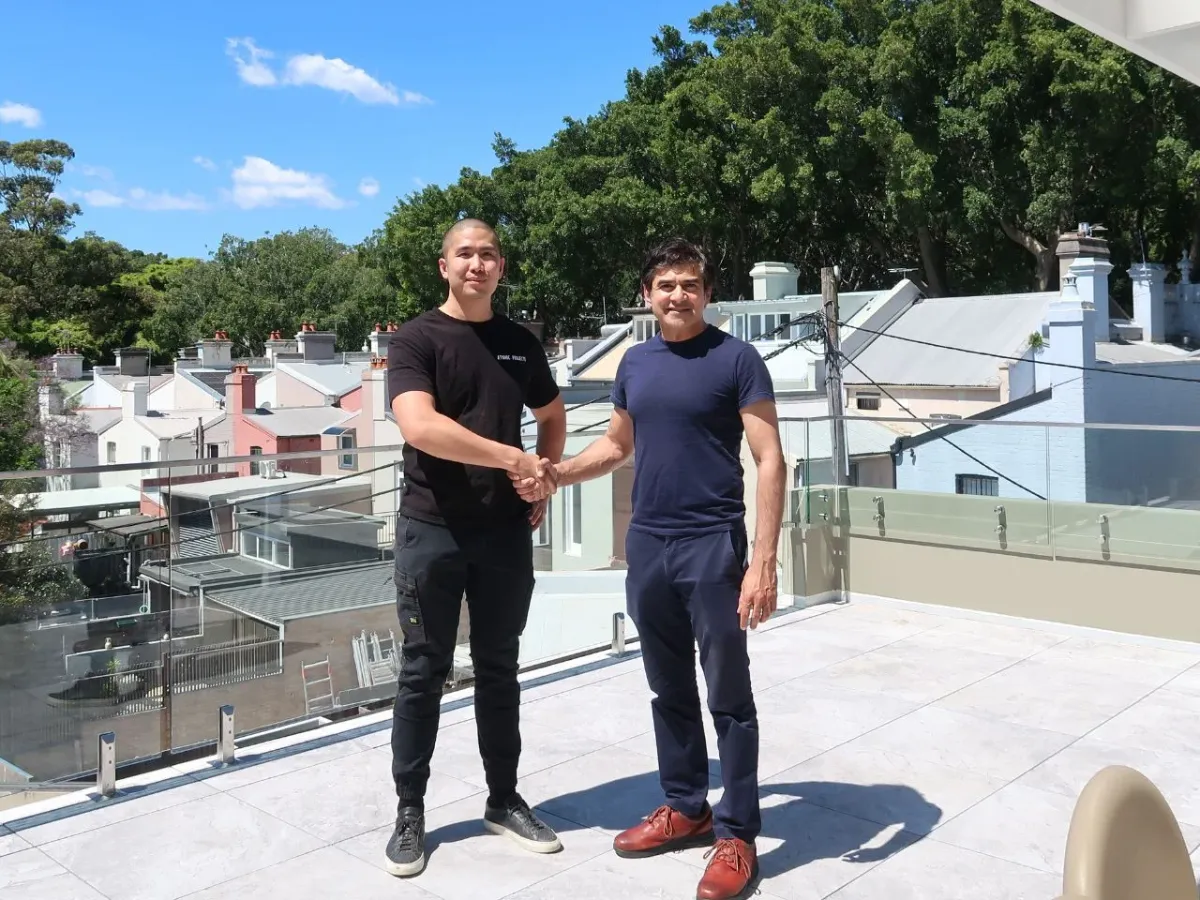
You'll deal with the builder, not a call centre.
I started Atomic Projects because too many remedial builders treat an engineer's specification as a starting suggestion — and the engineer carries the liability when it's not followed. Every project we take, I'm accountable for, and we build what's specified. Send me the spec and I'll tell you straight how we'll deliver and verify it.
What an engineer will want to know.
Will you build exactly to my specification?+
How do you handle hold points and verification?+
What documentation do I get to support my report?+
What if site conditions differ from the design?+
Do you work to AS 3600 / AS 4654.2 / NCC?+
Are you registered for regulated work?+
How do you price against an engineer's specification?+
Can a remedial contractor review buildability before tender?+
How quickly can works mobilise once the specification is issued?+
Do you work on occupied buildings?+
What happens during the defects liability period?+
Specify a builder who builds to spec.
Send the spec, the drawings, or the scope of works. A registered builder calls back within 5 minutes, 7am–5pm weekdays.