Atomic Projects white logo

Get Your Free E Book

23 Pages of Exclusive Trade Secrets
Thank you! Your submission has been received!
Oops! Something went wrong while submitting the form.
Limited Time Only
Updates

What to Expect During Your Building's Facade Remediation

What facade remediation means for residents: months of scaffold, the loudest phases, privacy during works, and the sequence from setup to handover.
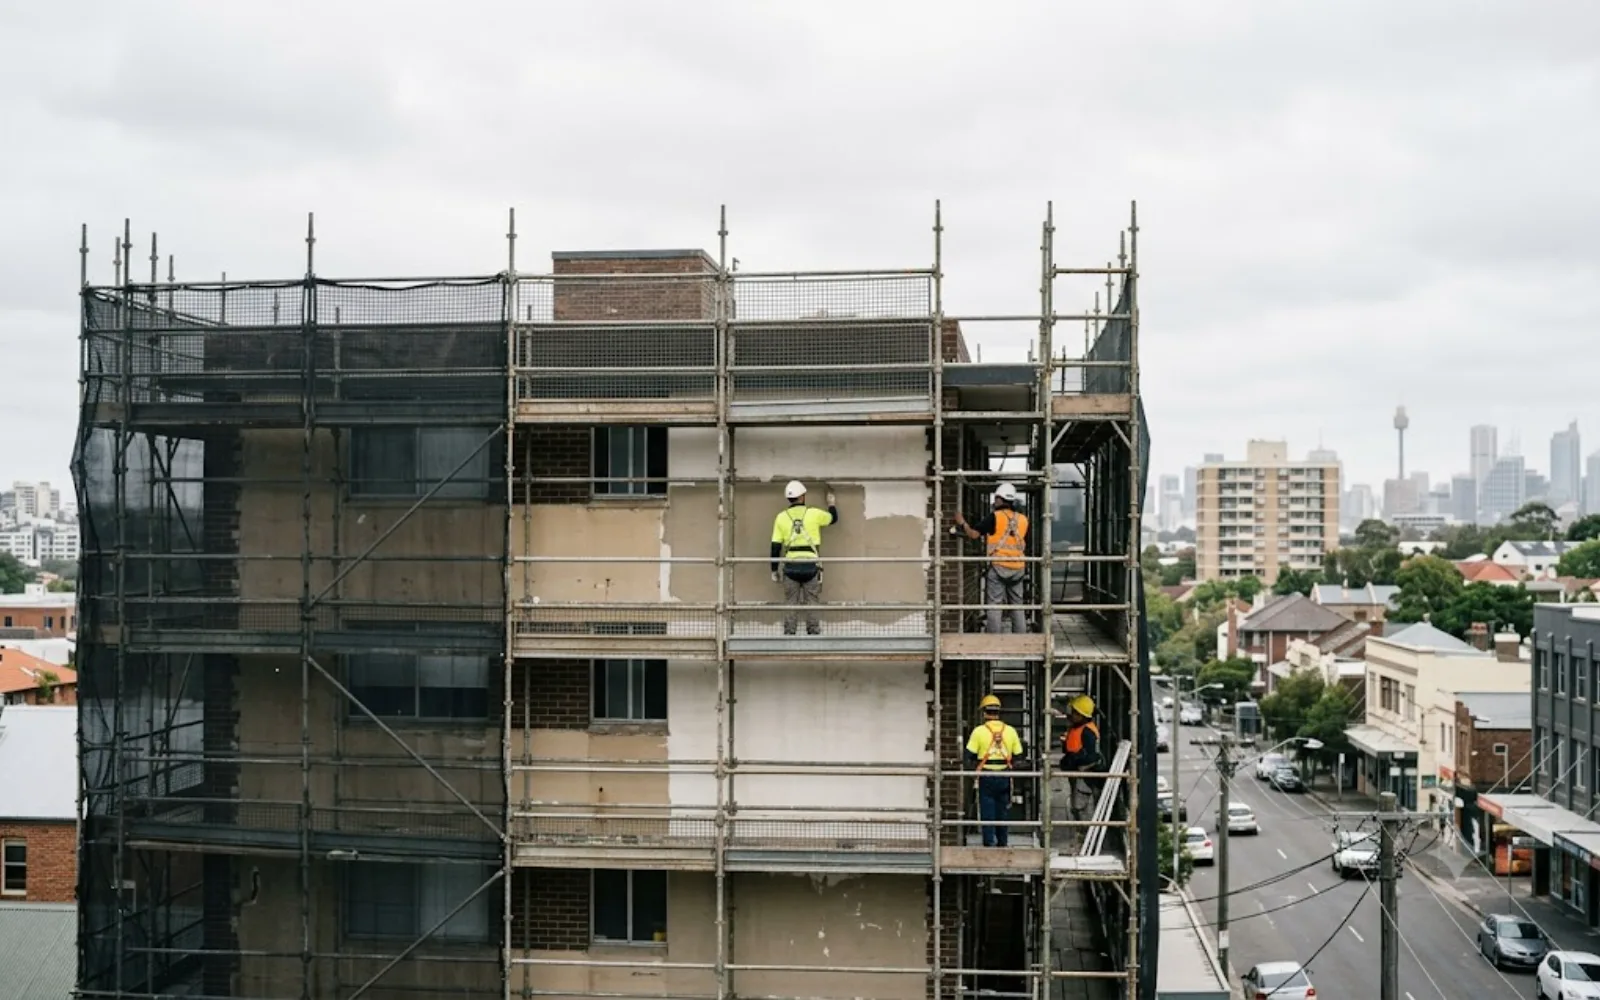
Facade remediation is one of the bigger projects a building can go through — months of scaffold, weeks of noise, and workers outside your windows. This guide explains what's happening, how it affects daily life, and what residents need to do.

How long the works take

Facade remediation typically runs 3–6 months, depending on building size and scope. Works are staged by elevation, so the whole building isn't affected at once. Weather delays are common.

Working hours are 7am to 5pm, Monday to Friday, with Saturdays (8am–1pm) used only for catch-up. There's no work on Sundays or public holidays.

The loudest periods: scaffold erection and demolition

Two phases generate most of the noise. Scaffold erection involves steel-on-steel clanging, anchor drilling and material handling — typically one to three weeks. Facade demolition — removing render, cladding or brickwork — brings heavy grinding, cutting and jackhammering. After those phases, the rendering, coating and sealing stages are significantly quieter.

What changes during the works

  • Scaffold on the building. Wraps part or all of the building for months. It reduces natural light and changes the building's appearance. Anchor tie marks are patched when it comes down.
  • Noise and vibration. Grinding, cutting and drilling during demolition and scaffold erection. Vibration can be felt inside units.
  • Workers outside your windows. Tradespeople are on the access equipment for weeks at a time, and may need unit access for window works or inspections.
  • Window and door works. Windows or doors may be removed, replaced or resealed if they're in scope. Temporary hoarding is installed in any opening, and you get advance notice with specific dates.
  • Dust and debris. Render and cladding removal generates significant dust. Debris screens are fitted to the scaffold, but some dust will reach your windows during demolition.
  • Exclusion zones. Footpaths, driveways and entries below the scaffold may be closed or rerouted, with overhead protection installed. Pedestrian access is maintained.
  • Parking. Car spaces next to the scaffold may be temporarily unavailable, and driveways may close during crane lifts.
  • Reduced natural light. Scaffold sheeting and debris screens cut light to your windows — most noticeable on lower levels. It's temporary.
  • Services on the facade. External AC units, exhaust vents and antennas may be temporarily disconnected or relocated, with notice.
  • Pets. Keep pets away from scaffold zones, and secure them during any window changeover.

The scaffold is a construction zone

Full or partial scaffolding is the most visible and longest-lasting impact of facade works. It goes up before demolition begins and stays until finishes are complete on that elevation. Expect reduced natural light, workers outside your unit during work hours, anchor holes drilled into the facade (patched on removal), and debris netting blocking views.

Don't hang anything from the scaffold, don't place anything on its decks, and never climb onto it.

The process, step by step

  1. Access and safety setup. Scaffold erected on the affected elevations with debris netting and sheeting. Entries and footpaths below are protected with overhead hoarding.
  2. Strip and demolition. Existing render, cladding, brickwork or coatings are removed to expose the underlying structure. Defective material is stripped back to a sound substrate.
  3. Structural repairs. Cracking, spalling, corroded reinforcement and failed brick ties are repaired. Lintels, sills and structural connections are assessed and remediated to the specification.
  4. Window and door works. If in scope, windows or doors are removed and replaced or resealed, with temporary hoarding in any opening.
  5. New facade system. The new finish is applied — render, cladding, brickwork or a combination — including base coats, reinforcing mesh, top coats, sealant joints and flashing details. This is a multi-week stage with curing time between coats.
  6. Coatings and sealants. Final protective coatings, anti-carbonation systems or paint finishes are applied, and every sealant joint around windows, doors, penetrations and movement joints is completed. Weather-dependent.
  7. Handover. Scaffold comes down, tie anchor holes are patched, footpaths and entries are restored, and the defects liability period begins.

Common questions from residents

Do I need to move out?

No. You stay throughout. The main impacts are noise during demolition, reduced light from the scaffold, and workers outside your windows.

How long will the scaffold be up?

For the full duration on that elevation — typically 3–6 months. It comes down progressively as each elevation is completed.

Workers can see into my apartment — what can I do?

Workers are only on the scaffold during work hours (7am–5pm). Blinds, curtains or privacy film help, and the scaffold is dismantled as soon as that elevation is finished.

Will my windows be replaced?

Only if they're in the engineer's specification. You'll receive specific advance notice, and temporary hoarding is installed while any new window is fabricated.

Will the building look the same afterwards?

The engineer specifies the finished appearance, and any changes are approved by the committee before works begin. In many cases the facade looks better — new render, fresh coatings, consistent colour.

Who pays for the works?

The owners corporation — via the capital works fund or a special levy. Individual owners aren't separately invoiced unless private lot areas are involved.

How do I raise a concern?

Call the site supervisor — the number is in your pre-start letter and posted in the lobby, with a same-day response.

Atomic Projects is a Sydney remedial building contractor and Class 2 registered practitioner under the DBP Act (builder licence 360636C), delivering facade remediation on occupied strata and commercial buildings. Call 0410 515 509 or email hello@atomicprojects.com.au.

Ben Tran
General Manager, Atomic Projects
Class 2 DBP registered · Licence 360636C · 0410 515 509
Talk to Ben →or ben@atomicprojects.com.au
TAKE THE NEXT STEP

Book a free building assessment.

Send photos, the engineer's report, or just the symptoms — whatever you've got. A registered builder reads it and calls you back. No call centre, no obligation.

5-minute callback in business hours — within 24 hours otherwise.
You deal with the builder, not a salesperson.
Fixed-price scope, documented and engineer-checkable.
Class 2 DBP registered · Licence 360636C
Get a quote
Tell us about your building. We respond within 24 hours.
We respond within 24 hours. No spam, ever.
Thank you! Your submission has been received!
Oops! Something went wrong while submitting the form.
📞Get a concrete assessment →