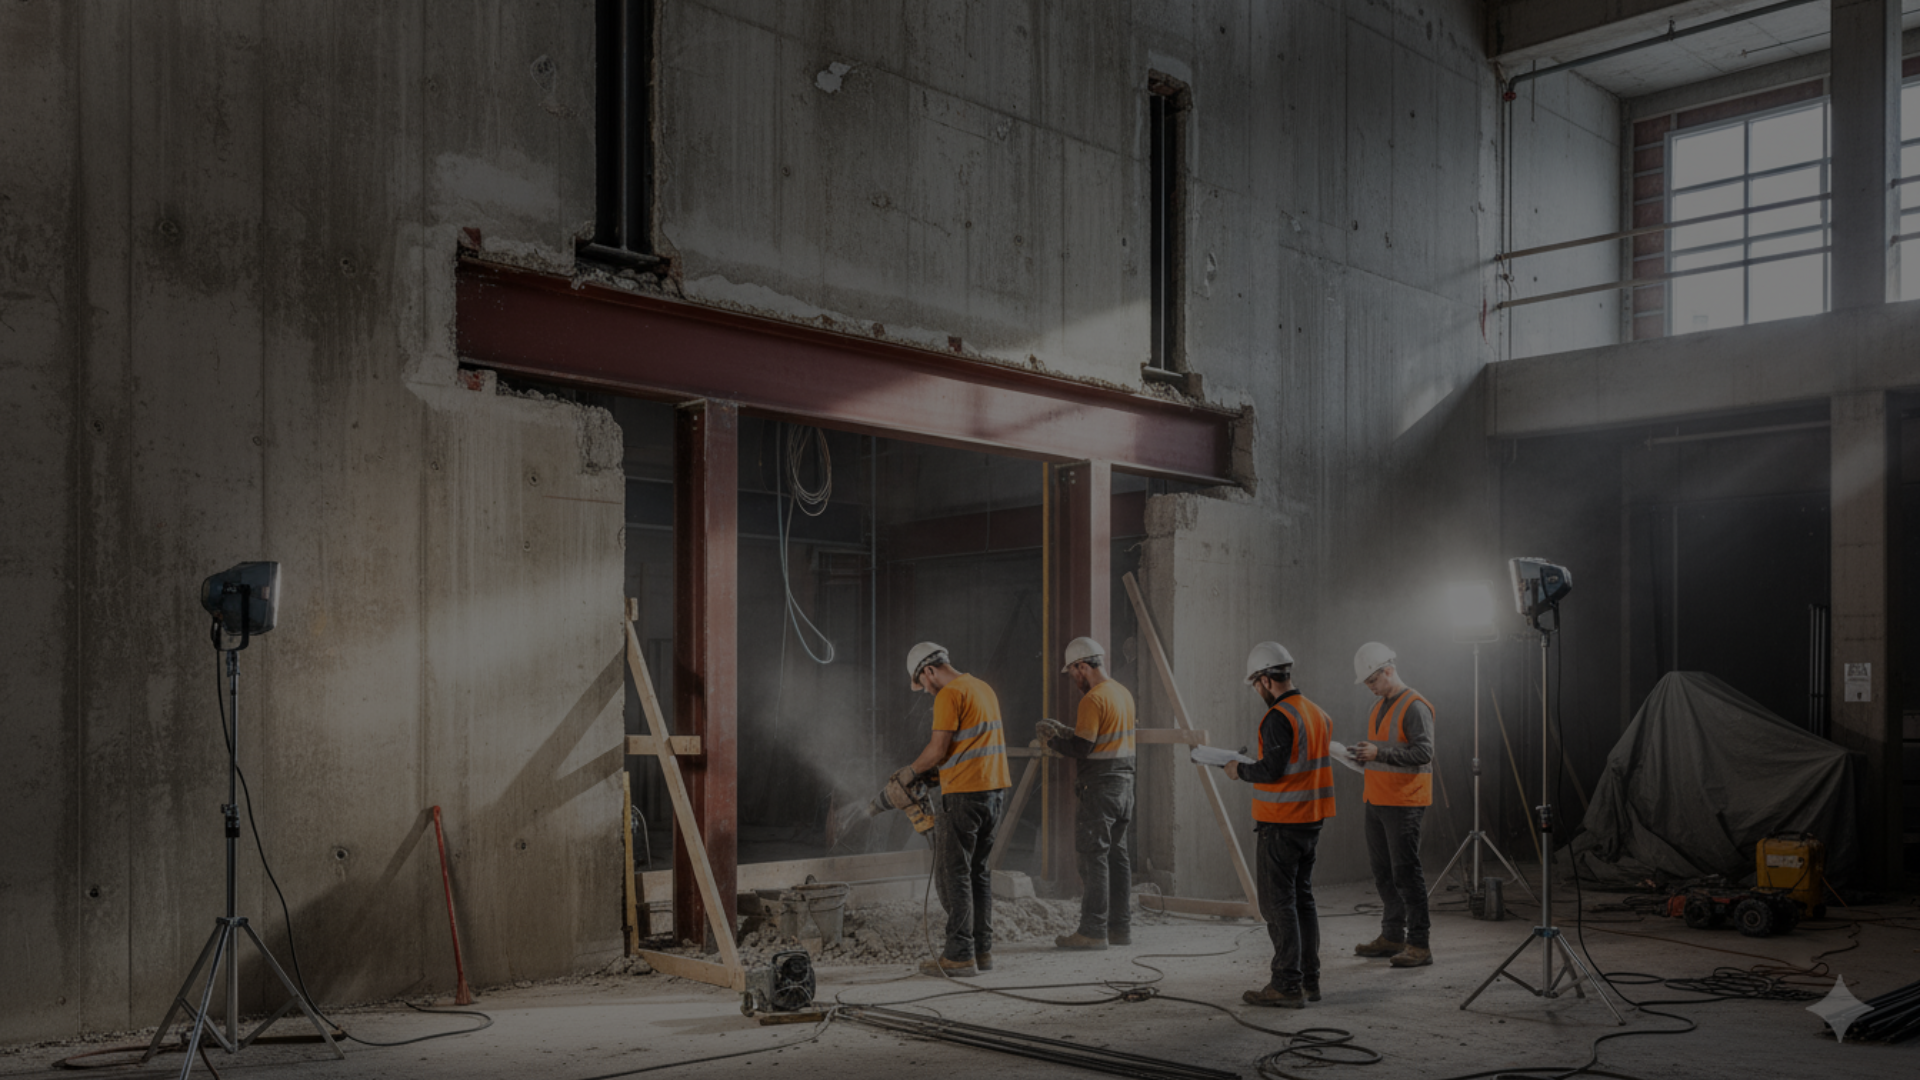
Opening up a floor plan, connecting two spaces, or reconfiguring a layout often means altering a wall that is holding the building up. Done without engineering, removing or cutting a load-bearing wall is one of the most dangerous things you can do to a structure. Done properly, it is a controlled, safe alteration — and that is what we deliver.
Our load-bearing wall alteration service creates new openings and removes or modifies structural walls while maintaining, or improving, the building's load-bearing capacity. Load is carried across the new opening by an engineered beam or lintel — typically a steel universal beam or PFC, or a reinforced concrete beam — installed under temporary support and properly borne at each end.
Every alteration is engineer-designed for the actual loads above, executed under temporary propping, and, where required, taken through the certifier so the change is compliant as well as safe.
How We Alter Load-Bearing Walls
- Engineer the opening. A structural engineer establishes the load carried by the wall and designs the supporting beam or lintel, its bearings, and the propping needed to install it.
- Prop the load above. Engineered temporary propping picks up the floor or wall above so the load path is never lost while the opening is formed.
- Form the opening. The wall is cut in a controlled sequence and the bearings are prepared to receive the new beam.
- Install and pin the beam. The steel or concrete beam is set to line and level on engineered bearings, then pinned and packed so it takes load positively.
- De-prop and make good. Load is transferred to the new beam, propping is removed, and the opening is finished and documented for certification.
Typical Alterations
- New doorways and openings — through structural masonry or concrete walls.
- Wall removals — combining spaces while replacing lost capacity with a beam.
- Knock-throughs at ground and basement — where loads are highest.
- Opening widening — enlarging existing openings under a new lintel.
Frequently Asked Questions
How do I know if a wall is load-bearing?
You confirm it with a structural engineer, not by assumption. Walls that run perpendicular to floor joists, sit above other walls, or support a floor or roof above are usually load-bearing, but the only safe way to know is an engineering assessment. Treating a load-bearing wall as non-structural is exactly how alterations go wrong, so we establish this first.
Can the alteration be done while people are living in the building?
Usually yes. The propping and controlled sequence keep the structure supported throughout, so the space stays safe and occupation can generally continue with the work zone isolated. We coordinate access and the noisier stages with the building manager.
Do I need approvals to remove a load-bearing wall in strata?
Structural walls are common property, so altering one needs owners corporation approval and typically an engineer's design, and depending on the works a certifier or building approval as well. We provide the engineered documentation the committee and certifier need, so the alteration is approved and compliant rather than a future liability.
What size beam will I need?
That is exactly what the engineering determines — the beam size depends on the span, the load carried, and the bearing conditions, so it is designed rather than guessed. We build to the engineer's specification, which is what makes the finished opening safe and certifiable.
Related Services
Load-bearing wall alterations open up your space without compromising the structure — engineered, propped, and certified. As a Class 2 Registered Builder with over 10 years of remedial experience across Sydney, Atomic Projects delivers structural alterations designed by engineers and executed under proper temporary support. Call us on 0410 515 509 or email hello@atomicprojects.com.au to arrange an assessment.