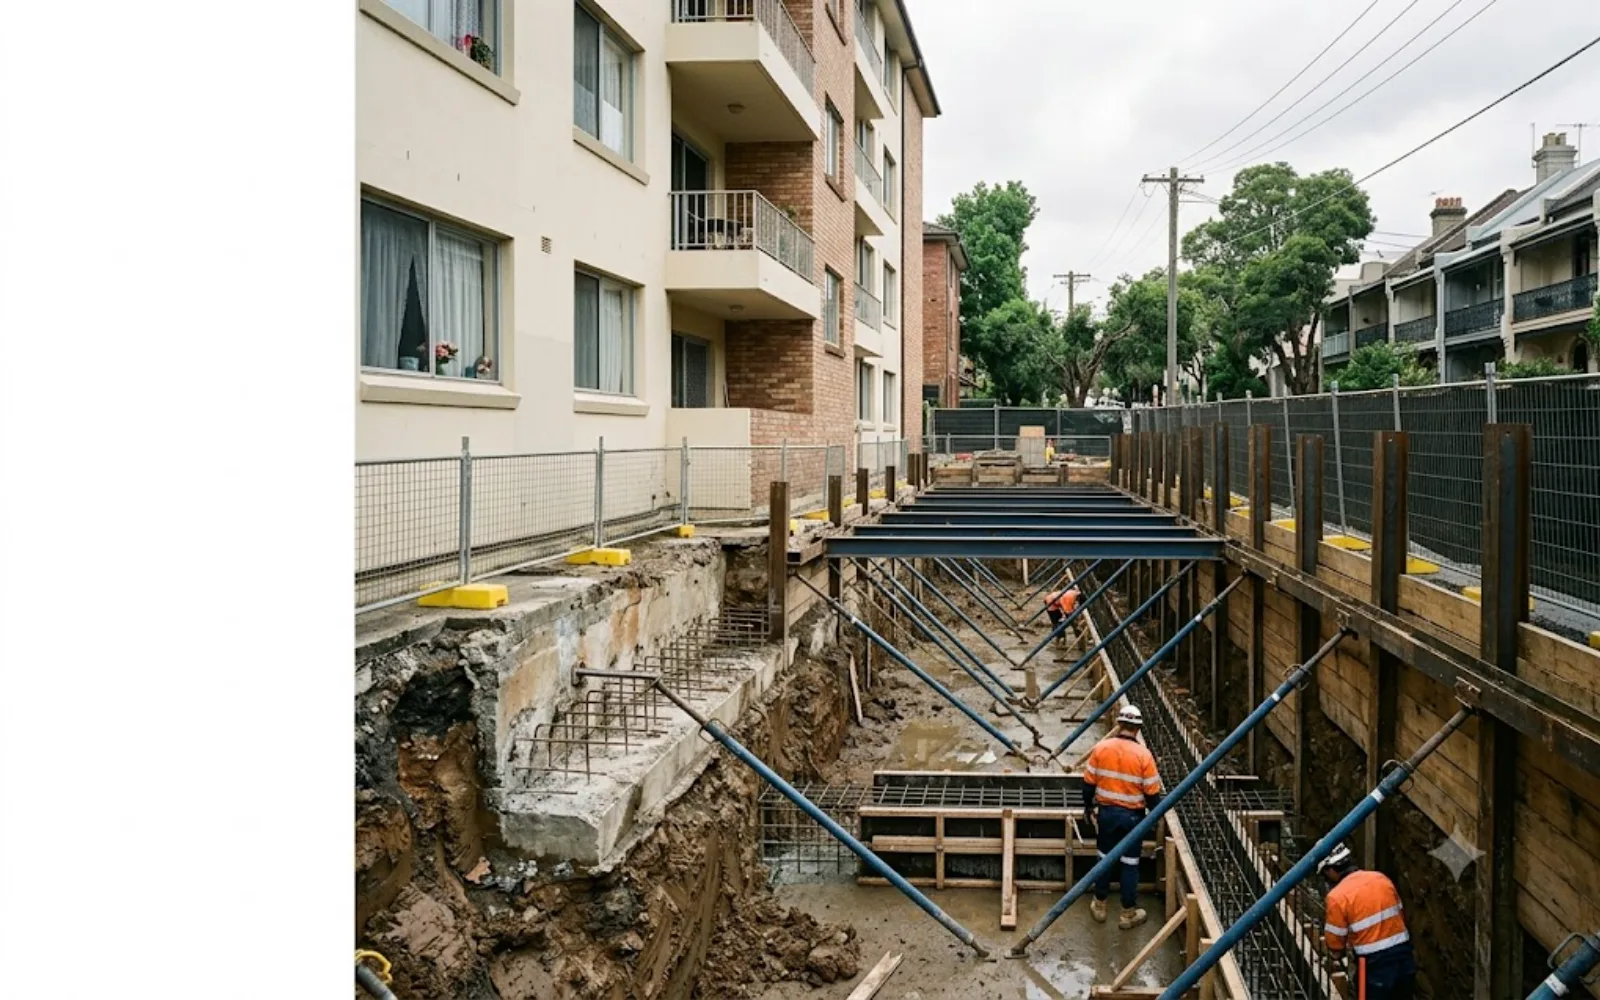
When a building's footings can no longer carry it — because they were under-sized for the ground, because the soil beneath them has moved, or because they have deteriorated — the structure settles, and cracking follows. Underpinning and footing repair re-establishes a sound load path down to stable ground, stopping the settlement at its source.
Our underpinning service is engineered to the building and the ground beneath it. Depending on the soil, the loads and the access, that means mass-concrete underpinning installed in sequenced bays, screw-pile or mini-pile underpinning to competent strata, or reconstruction and widening of failed footings — each transferring load to ground that will actually hold it.
Because underpinning is only as good as the diagnosis behind it, we design it on the back of a proper structural — and, where needed, geotechnical — assessment of why the footings failed, not a guess at the symptom.
How We Deliver Underpinning & Footing Repair
- Investigate and design. The cause of settlement is established and a structural engineer, with geotechnical input where required, designs the underpinning system and bay sequence for the loads and ground.
- Excavate in controlled bays. Underpinning is dug in short hit-and-miss bays so the footing is never undermined along its length — only a small, safe portion is exposed at any time.
- Form the new support. Each bay is deepened and mass concrete is poured, or piles are installed and capped, to carry load to competent ground.
- Dry-pack and transfer load. The gap between the new support and the existing footing is dry-packed so load transfers positively onto the underpinning.
- Backfill and monitor. Bays are backfilled in sequence, and levels are monitored to confirm the settlement has stopped.
Signs Underpinning May Be Needed
- Progressive, widening cracks — particularly stepping and tapering diagonally.
- Doors and windows binding — frames racking as the structure drops.
- Visible settlement — sloping floors or separation at junctions.
- Movement confirmed by monitoring — active settlement proven, not assumed.
Frequently Asked Questions
How do I know if my building actually needs underpinning?
Underpinning is warranted when settlement is confirmed as active and traced to the footings or the ground — not for every crack. That is why we investigate and, where needed, monitor before recommending it: underpinning a building that has already stopped moving is wasted money. Our assessment tells you whether the footings are the problem and, if so, which system suits the ground.
What is the difference between mass-concrete and piled underpinning?
Mass-concrete underpinning deepens the existing footing in bays until it reaches competent soil, and suits shallower firm ground. Piled or screw-pile underpinning carries load through weak or reactive soil to a deeper competent stratum, and is used where firm ground is too deep to reach by digging. The ground conditions and loads decide which is appropriate, which is why the design is engineer- and geotech-led.
Can underpinning be carried out while the building is occupied?
Yes. Underpinning is worked in small, sequenced bays from outside or within basements and plant areas, so the building stays occupied throughout. The hit-and-miss bay method is specifically designed to keep the structure supported at every stage of the works.
Is underpinning a strata common-property cost?
Footings and foundations are common property, so underpinning is an owners corporation responsibility under the NSW Strata Schemes Management Act 2015, typically funded as capital works and usually requiring a general meeting resolution given the value. We provide engineered scope and costings formatted for committee approval and 10-year capital-works planning.
Related Services
Underpinning re-establishes the load path to stable ground and stops settlement at its source — engineered to the building, not guessed at. As a Class 2 Registered Builder with over 10 years of remedial experience across Sydney, Atomic Projects delivers underpinning designed with structural and geotechnical input and installed by the controlled bay method. Call us on 0410 515 509 or email hello@atomicprojects.com.au to arrange an assessment.