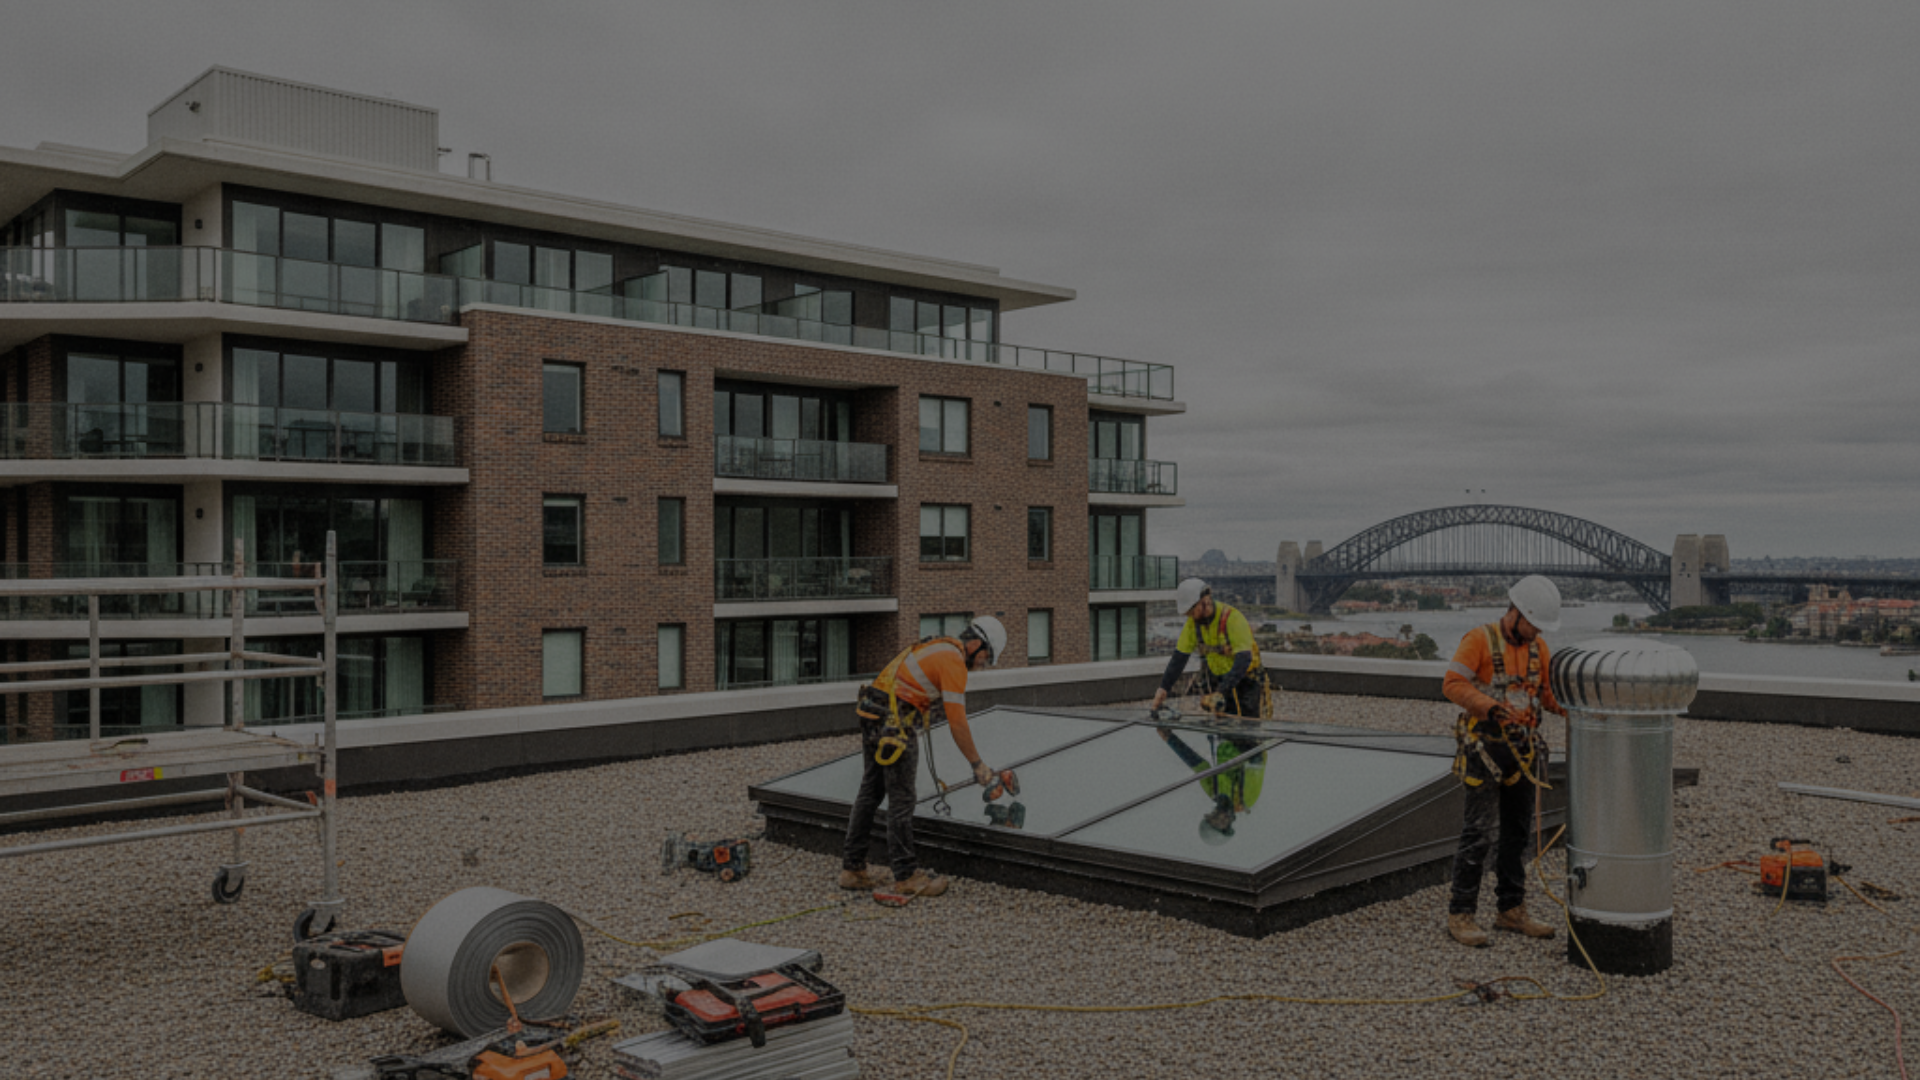
Natural light and roof ventilation have a direct impact on occupant comfort, energy costs, and building performance. Older Sydney buildings often lack adequate daylighting in common areas and suffer from poor attic or roof cavity ventilation — leading to moisture buildup, mould risk, and elevated summer temperatures. Installing or upgrading skylights and roof vents is one of the most impactful improvements a building can make to its amenity and running costs without a major structural intervention.
Atomic Projects designs and installs compliant skylights and roof ventilation systems for strata, commercial, and residential buildings. Every installation is properly flashed, waterproofed, and integrated into the roof structure to ensure no leak paths are created in the pursuit of more light and airflow.
Our Approach to Skylight & Roof Vent Installation
- Needs Assessment & Building Audit — We assess where light or ventilation deficiencies exist, reviewing the building's orientation, roof structure type, ceiling heights, and existing penetrations. For strata buildings, we identify common areas (stairwells, car parks, lobbies) where natural light would deliver the most benefit.
- Skylight Selection & Specification — Options include fixed flat skylights, vented skylights (which double as smoke exhausts in some configurations), tubular daylighting devices (for narrow spaces), and larger custom polycarbonate or glazed systems. All products are specified to meet NCC glazing and energy requirements, with U-values and SHGC ratings considered for thermal performance.
- Structural Assessment — Before cutting any penetrations, we assess the roof structure to confirm that rafters, purlins, or decking can accommodate the opening without compromising structural integrity. Trimming and header framing is installed where required.
- Waterproof Installation — Penetrations are the most common source of roof leaks. Every skylight and vent is installed with factory-engineered or custom-fabricated flashings, sealed leads, and sealant to AS 4654.2 waterproofing standards. We do not install penetrations without a compliant flashing detail.
- Roof Ventilation Systems — Passive ridge vents, whirlybird turbines, fixed dormer vents, and mechanical exhaust systems are selected and positioned to create effective cross-ventilation of the roof cavity, managing moisture and heat.
- Internal Finishing & Integration — Ceiling penetrations are finished with appropriate reveals, diffusers, or light shafts. Building services (smoke detection, fire curtains) are updated where required by the installation.
Frequently Asked Questions
Will a skylight create a leak risk?
Only if it's poorly installed. The risk in skylights comes entirely from the flashing detail — how the skylight is integrated into the surrounding roof covering. Atomic Projects uses engineered flashing systems for every product we install, and we flood test all penetrations before sign-off. A correctly installed skylight is no more of a leak risk than any other well-detailed roof element.
Do skylights require council approval in NSW?
Skylights up to a certain size on residential buildings are typically covered under exempt development provisions in the NSW State Environmental Planning Policy (Exempt and Complying Development Codes). Larger skylights, those on heritage buildings, or strata buildings where the roof is common property may require an owners corporation resolution and, in some cases, a council DA. We advise on approvals required at the scoping stage.
Can skylights help reduce strata building energy costs?
Yes. Natural daylighting through skylights in common areas can significantly reduce artificial lighting load in stairwells, lift lobbies, and car parks. This translates directly into lower electricity bills for the strata scheme. Tubular daylighting devices are particularly effective in narrow spaces where traditional skylights can't be installed.
How do roof vents help with moisture problems?
Many older buildings accumulate moisture in their roof cavities from diffusion through ceiling membranes or air movement. Without adequate cross-ventilation, this moisture can cause timber decay, mould growth, and deterioration of insulation. Properly positioned ridge and eave vents create airflow that carries moisture-laden air out of the roof cavity, keeping the structure dry.
Can you install a skylight in a flat concrete roof?
Yes. Flat roofs can accommodate fixed or vented skylights using proprietary kerb systems or site-fabricated upstands. The waterproofing detail at the kerb is critical, and we design this as a primary focus of the installation rather than an afterthought.
Related Services
Skylight and vent installation pairs commonly with roof waterproofing and membrane systems, metal roof replacement, and roof safety and access systems.
Atomic Projects is a Class 2 Registered Builder with over 10 years of experience in roofing and building remediation across Sydney. Contact us to discuss skylight or ventilation improvements for your building.