In a cavity or veneer wall, the outer leaf of brickwork is held to the inner structure by wall ties. They are small, hidden, and easy to forget — but they are the only thing stopping the outer leaf from moving independently of the building. When the ties corrode and fail, the wall loses its restraint. The tell-tale signs are horizontal cracking that follows the tie course, bulging or leaning brickwork, and, in older buildings, regular horizontal cracks at the spacing the ties were originally installed.
This is a safety issue as much as a durability one. An unrestrained outer leaf can bow progressively and, in the worst cases, shed masonry — a serious risk on any occupied strata building with pedestrians below. The problem is widespread in older Sydney stock because early galvanised and wire ties had limited corrosion protection, and it accelerates in coastal suburbs where salt-laden air attacks the embedded steel far faster than inland.
At Atomic Projects, we renew wall restraint by installing remedial retrofit ties that re-anchor the outer leaf back to the structure without dismantling the wall. All works are carried out in accordance with AS 3700 — Masonry Structures, using tie types, densities, and embedment specified for the specific wall build-up and its exposure. Where bulging is advanced or movement is ongoing, we bring in a structural engineer to confirm the restraint design.
How We Renew Brick Ties and Wall Restraints
- Investigation and Tie Survey — We establish the wall construction and locate the existing ties, using a metal detector and, where needed, a borescope through a small drilled hole to assess tie condition and cavity build-up. Crack patterns and any bulging are mapped and recorded.
- Restraint Design — Based on the wall type, the extent of failure, and the exposure, we specify the remedial tie type, length, and installation density. Where the wall is bulging or moving, a structural engineer confirms the restraint design and layout.
- Setting Out — The new tie positions are set out in a grid appropriate to the wall, concentrated around openings, corners, and any bulged zones where restraint has been lost.
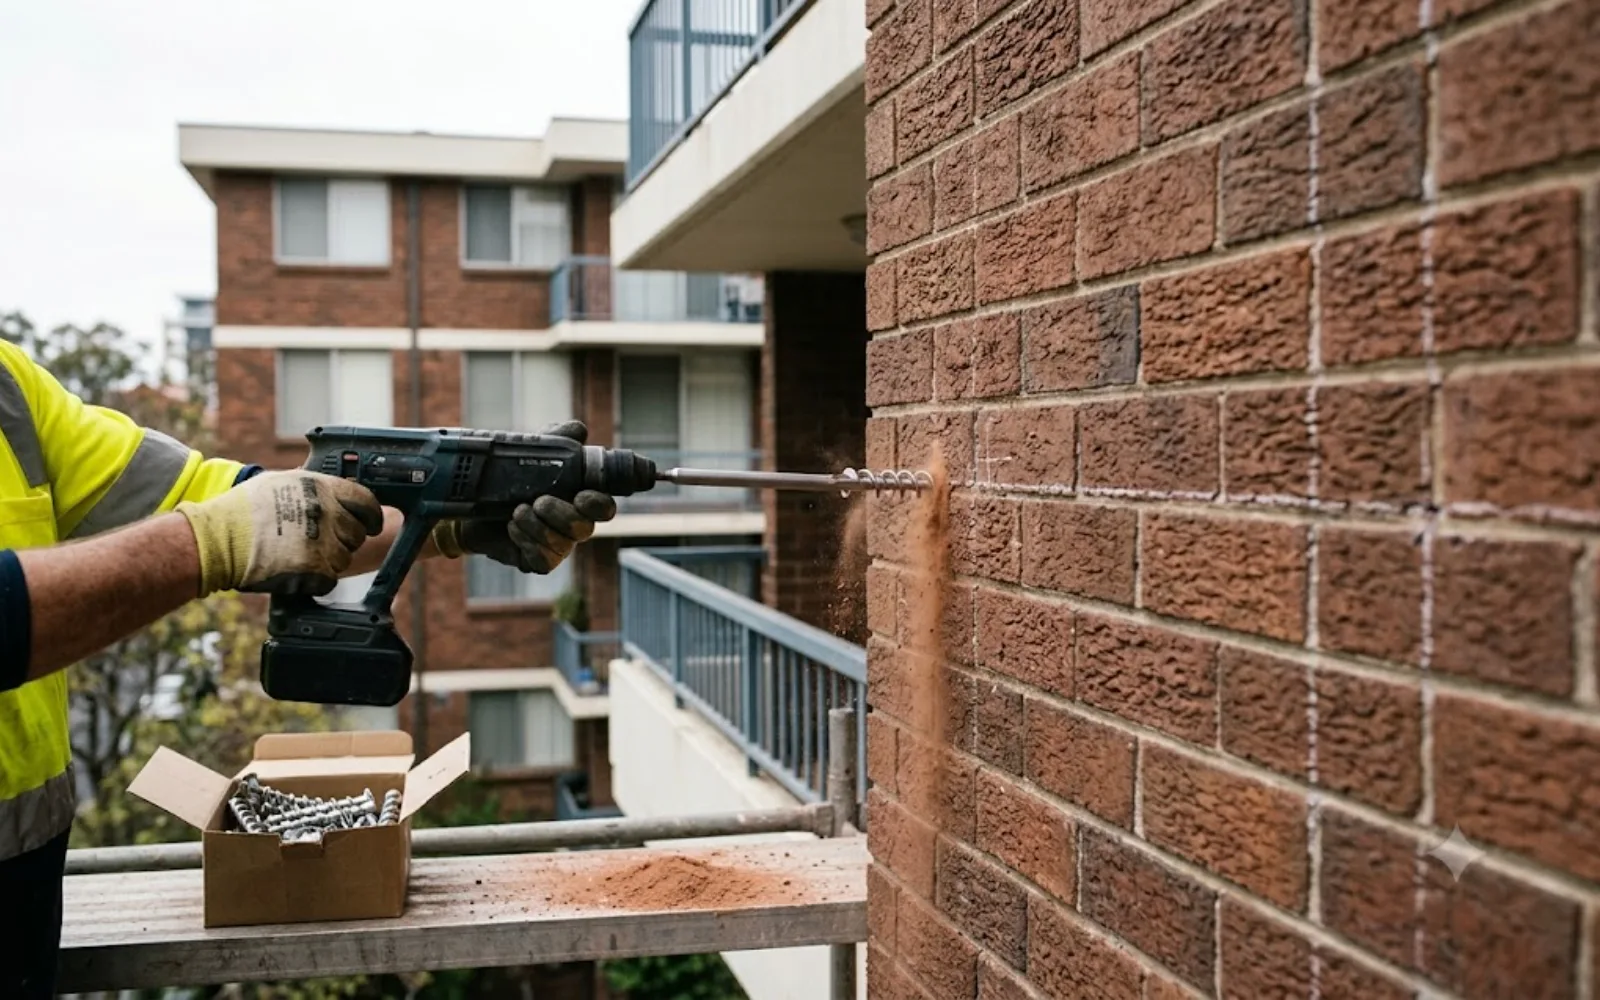
- Drilling and Installation of Retrofit Ties — Corrosion-resistant remedial ties, typically stainless steel, are installed through the outer leaf into the backing structure — masonry, concrete, or timber frame — and mechanically or resin-anchored to develop full load. Installation follows the tie manufacturer's system and the specified embedment.
- Making Good — Drill points are filled and repointed to match the surrounding mortar colour and profile, leaving the repair discreet. Where individual ties are exposed, the finish is blended into the existing brickwork.
- Verification — Installed ties are checked for correct anchorage, and where the specification calls for it, sample pull-testing is carried out to confirm the ties develop their design load before the works are signed off.
Frequently Asked Questions
How do we know our wall ties have failed?
The clearest signs are regular horizontal cracks running along a consistent line, brickwork that is bulging or leaning away from the building, and mortar-bed cracking at the original tie spacing. We confirm it with a tie survey — locating the existing ties and inspecting a sample by borescope — so the committee has evidence before committing to works.
Do you have to take the wall down to re-tie it?
No. Remedial retrofit ties are installed from the face of the wall and anchored back into the structure, so the outer leaf is re-restrained without dismantling and rebuilding it. That keeps disruption, cost, and time down compared with taking the wall apart.
Are the new ties going to rust like the old ones?
The original failures are usually corroded galvanised or wire ties. We install corrosion-resistant remedial ties, typically stainless steel, specified for the exposure — which matters in coastal Sydney, where salt air is what drove the original ties to fail in the first place.
Is bulging brickwork dangerous, and how urgent is it?
An unrestrained outer leaf can continue to bow and, in advanced cases, shed brickwork, which is a genuine hazard on an occupied building with pedestrians below. Where we see significant movement we treat it as a priority and involve a structural engineer to confirm the restraint and any interim safety measures.
How is wall restraint renewal funded under strata?
Re-tying is structural building-envelope remediation and is typically funded from the capital works fund, with smaller isolated repairs sometimes met from the administrative fund. We provide a defined scope and preliminary cost assessment so the owners corporation can plan levies and approvals.
Related Services
Failed ties usually sit alongside other masonry defects driven by the same water and movement. We routinely combine restraint renewal with crack stitching and masonry reinforcement, brick replacement and repointing, and lintel and shelf-angle replacement, all delivered under the brickwork and render repairs program.
Ready to re-anchor your brickwork? Atomic Projects is a Class 2 Registered Builder with 10+ years of remedial masonry experience across Sydney. Contact us to arrange a tie survey and repair quote.
📞 Call Us: 0410 515 509
✉️ Email Us: hello@atomicprojects.com.au
— Ben Tran, General Manager, Atomic Projects