


Combustible cladding in NSW: how to identify ACP, which compliant panels replace it (Vitradual, Vitracore G2, fibre cement), who pays, and what drives cost.
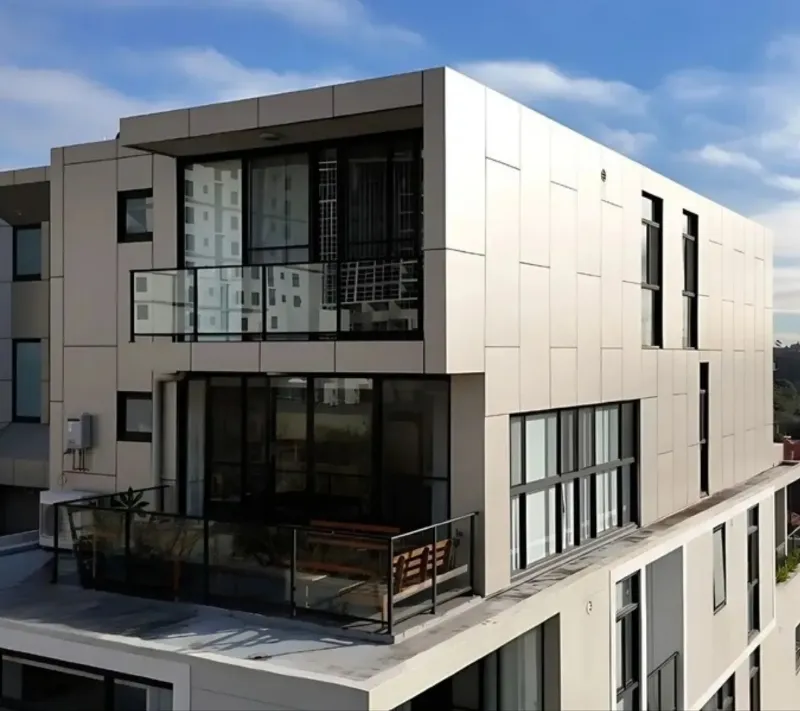
If your building has aluminium composite panel (ACP) on the façade, someone has probably already told you it has to come off. What nobody tells you clearly is what goes back on, who signs it off, and what the owners corporation is actually up for.
This is the practical version. No product brochure language.
Combustible cladding is external wall cladding that burns or carries flame up a façade. In NSW the specific problem product is aluminium composite panel with a polyethylene (PE) core — two thin aluminium skins bonded to a plastic centre. From 15 August 2018, NSW banned the use of ACP with a core of more than 30% polyethylene on the external walls of certain residential and public buildings. Expanded polystyrene (EPS) render systems are the other common offender.
The aluminium is not the issue. The plastic in the middle is.
You need a façade inspection and, usually, a sample taken and identified — not a guess from the ground. Panels that look identical from the street can be PE-core, fire-retardant (FR) core, mineral core or solid aluminium. Original construction documents, product certificates and the building's Fire and Rescue NSW correspondence are the fastest evidence trail. If the building was built 2005–2017 and has flat metal panel bands around balconies, entries or lift cores, treat it as suspect until tested.
Under the NCC, the standard path is a deemed-to-satisfy solution: a material that is non-combustible when tested to AS 1530.1, or one of the concessions the Code lists. The realistic replacement families are:
| Replacement option | What it is | Why it gets chosen |
| Solid aluminium (e.g. Fairview Vitradual) | 3 mm solid aluminium sheet, no core | Inherently non-combustible; closest visual match to the original ACP look |
| Engineered/mineral-core panel (e.g. Fairview Vitracore G2) | Bonded aluminium panel with a non-combustible core | Deemed non-combustible under the NCC; flatter panel, better for large spans |
| Fibre cement sheet | Compressed cement sheet façade panel | Cost-effective over large areas; heavier, different joint look |
| Terracotta / ceramic / stone | Mineral façade tiles on rail | Premium appearance, long life, higher cost and weight |
| Metal sheet (e.g. profiled steel) | Roll-formed coated steel | Cheapest compliant option where appearance is not critical |
The second route is a performance solution, usually backed by an AS 5113 full-scale façade test and a fire engineer's report. That is how buildings keep a non-standard look, and it is slower and more expensive to document.
Vitradual is 3 mm solid aluminium with no core at all, so combustibility is a non-question — it is the safest substitution when the committee wants the building to look the same afterwards. Vitracore G2 is a bonded panel with a non-combustible core, the first bonded aluminium panel to be deemed non-combustible under the NCC, and it stays flatter across wide panels. Both are tested to AS 1530.1 and AS 1530.3. Choose Vitradual for like-for-like replacement on smaller panel runs; choose G2 where panel size, flatness and spanning matter.
Whichever you pick, the product certificate and the installation details have to match. A compliant panel installed with a non-compliant sarking, batten or sealant behind it fails the audit — which is also why what a Class 2 registration actually covers matters when you are choosing who does the work.
In a strata building this is common property, so the owners corporation pays — from the capital works fund, a special levy, or both. Project Remediate is the NSW Government program offering eligible Class 2 residential buildings 10-year interest-free loans to remove and replace combustible cladding, and it has been extended to 2027 with more than $105 million invested to date. It is a loan, not a grant: the building still funds the work, just without the interest. Buildings may also have live claims against the original builder or insurer worth testing before levying owners.
Cost is driven by access, not panel price. Scaffold, swing stage or rope access on a tall façade routinely outweighs the cladding itself, and the substrate behind the panel is unknown until the first sheets come off. Budget in three parts: investigation and design, the recladding works, and the certification pack. Get the investigation done properly first — a scope priced off a guessed substrate is the single most common cause of a blown cladding budget. It is the same discipline behind the way Atomic Projects runs remedial programs generally.
For a mid-rise Class 2 building, expect the documentation and approvals phase to take longer than the physical work. Product selection, fire engineer input, certifier sign-off and any development approval typically run for months before a single panel is removed. Onsite, recladding progresses elevation by elevation with weather and access driving the program. Residents stay in occupation throughout on almost every job — here is how a façade program runs while residents stay in.
A compliance pack, not just a finished wall: product certificates for the panel system, evidence the installation matched the tested system, fire engineer and certifier sign-off, and updated fire safety documentation — the same records that matter for keeping the building's fire compliance current. This is the part that gets skipped by cheap contractors and the part that costs the building twice when the next audit comes around.
We are a Class 2 DBP Registered Building Practitioner and have delivered $20M+ of remedial work across 100+ Sydney strata buildings, from $50k balcony repairs to $5M+ façade programs. Cladding replacement sits inside our combustible cladding replacement in Sydney work, alongside the substrate repair, interface waterproofing and certification support that recladding always drags along with it.
If you have an engineer's report or a fire order and you are not sure what it commits you to, we will read it and tell you what it means before you go to tender. Talk to us about the building.

Send photos, the engineer's report, or just the symptoms — whatever you've got. A registered builder reads it and calls you back. No call centre, no obligation.